
For more information regarding the value of a property, please contact us for a free consultation.
4260 Martyridge DR St Louis, MO 63129
Want to know what your home might be worth? Contact us for a FREE valuation!

Our team is ready to help you sell your home for the highest possible price ASAP
Key Details
Sold Price $275,000
Property Type Single Family Home
Sub Type Single Family Residence
Listing Status Sold
Purchase Type For Sale
Square Footage 962 sqft
Price per Sqft $285
Subdivision Martigney Ridge Add 1
MLS Listing ID 26055943
Sold Date 10/07/26
Style Ranch
Bedrooms 3
Full Baths 2
Year Built 1971
Annual Tax Amount $2,793
Lot Size 7,440 Sqft
Acres 0.1708
Property Sub-Type Single Family Residence
Property Description
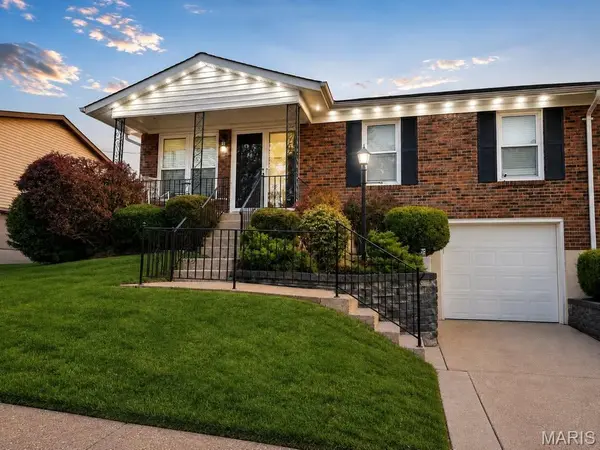
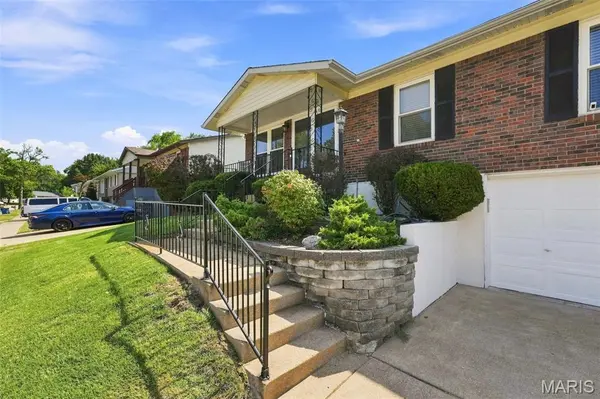
Welcome to this beautifully maintained and updated 3-bedroom, 2-bath home in Oakville, offering comfortable living inside and an incredible backyard setup made for entertaining. The main level features warm wood flooring, a bright and inviting living room, an updated kitchen with stainless steel appliances and plenty of cabinet space, three bedrooms, and beautifully finished bathrooms. Downstairs, the finished lower level adds even more usable living space and is currently set up as the perfect media, recreation, or entertainment area. Step outside and this home really shines. The large backyard features a 21-foot pool with a spacious deck, plus a beautiful patio area with plenty of room to relax, entertain, grill, and enjoy summer evenings. Permanent exterior Govee lighting adds another great touch to the home's outdoor appeal.
Additional highlights include a 1-car garage, updated finishes throughout, generous indoor and outdoor living space, and a home that has clearly been well cared for.
Location
State MO
County St. Louis
Area 331 - Mehlville
Rooms
Basement Partially Finished
Main Level Bedrooms 3
Interior
Interior Features Eat-in Kitchen, Pantry
Heating Forced Air, Natural Gas
Cooling Central Air, Electric
Flooring Carpet, Hardwood
Fireplaces Number 1
Fireplaces Type Electric
Fireplace Y
Appliance Stainless Steel Appliance(s), Dishwasher, Microwave, Free-Standing Gas Oven
Exterior
Parking Features true
Garage Spaces 1.0
Fence Back Yard, Chain Link
Pool Above Ground
Utilities Available Electricity Connected, Natural Gas Connected, Sewer Connected, Water Connected
View Y/N No
Private Pool true
Building
Lot Description Level, Near Public Transit
Story 1
Sewer Public Sewer
Water Public
Level or Stories One
Structure Type Brick Veneer,Frame
Schools
Elementary Schools Oakville Elem.
Middle Schools Bernard Middle
High Schools Oakville Sr. High
School District Mehlville R-Ix
Others
Acceptable Financing Cash, Conventional, FHA, VA Loan
Listing Terms Cash, Conventional, FHA, VA Loan
Special Listing Condition Standard
Read Less
Bought with Heather Smith
NEARBY SCHOOLS & BUSINESSES
GET MORE INFORMATION